 Agencies
  Contact-us


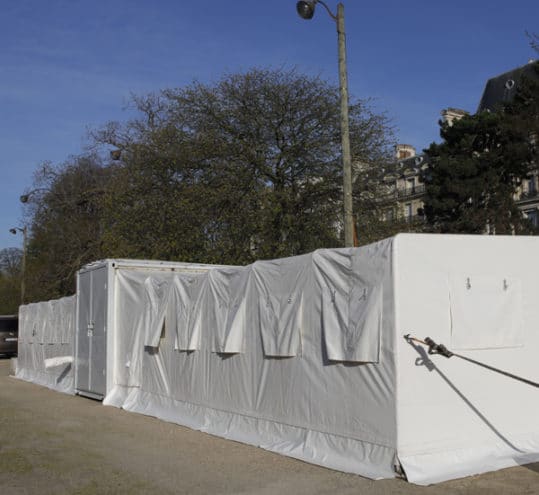
Non-contractual photo
Open box
OPENBOX
 Partagez la fiche produit
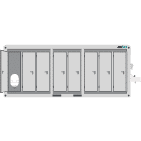
A fully customizable open box structure, perfect for events of any scale. This versatile unit can be installed anywhere and adapted to your exact needs, ranging from 15 to 106 m². With a generous available surface area — 2 x 53 m² separated by a central partition, plus a 15 m² roof terrace — it transforms in just 2 hours from 15 m² to its full 106 m² configuration (equivalent to 7 bungalows). Ideal for offices, reception areas, meeting rooms, artist lounges, catering spaces, dormitories, or a medical station.
Learn moreSubject to availability in your agency
Atouts
- Custom-fit: adaptable size from 15 to 106 m² to match your event’s needs
- Installs anywhere on-site
- Large usable surface: 2 x 53 m² with central partition, plus 15 m² roof terrace
- Fast to install and reconfigure: full transformation in just 2 hours
- Multifunctional: offices, reception, meeting rooms, artist lounges, catering, dormitories, medical station, and more
Caractéristiques
- 1 container + 2 tents + 1 roof terrace
- 4 doors
- 4 ballast weights (optional)
- Total length: 19.2 m
- Length (one side deployed): 8.4 m (tent) and 2.4 m (container)
- Width: 5.5 m (tent) and 6 m (container)
Services
- On-site diagnostic
- Setup
- Commissioning
- Delivery
- Pickup
- Technical support and cleaning